Sample room layouts
Examples of real furniture and appliances in common Japanese floor plans. Each one passes the room planner’s checks for gaps, walkways and getting items in through the door. Click an image or button to open it in 3D, then move things around or swap products.
AdProduct links lead to pages with affiliate links to Amazon.co.jp and Rakuten Ichiba. The 3D models are unofficial approximations, made from the manufacturers’ published dimensions; details are estimated. The checks are approximate. Prices are not shown.
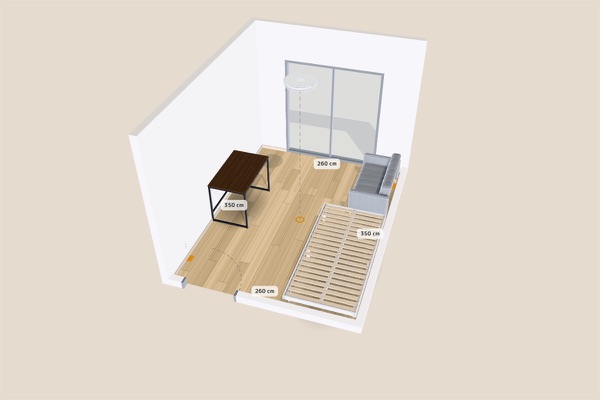
6-tatami studio (260 × 350 cm, about 9 m²)
Bed, desk and 2-seater sofa in a 6-tatami studio
A first apartment for one person: sleeping, working and relaxing all fit into 6 tatami. The bed goes against the right wall by the entrance, keeping the window clear.
- 102 cm of space beside the bed, more than the 50 cm usually needed to make it.
- 102 cm in front of the desk, enough to pull out a chair (75 cm is typical).
- 138 cm in front of the sofa. A 60 cm-wide path from the entrance reaches every piece of furniture.
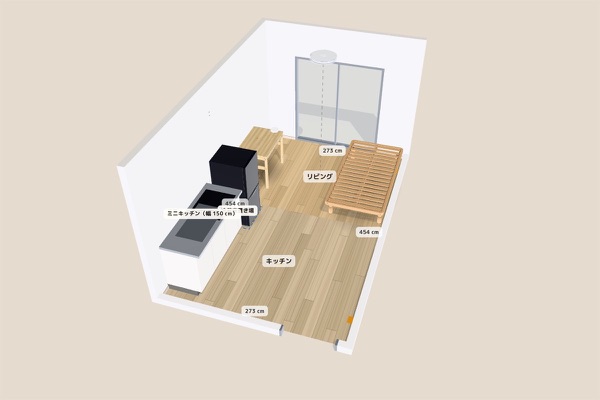
8-tatami studio with kitchenette (273 × 454 cm, about 12 m²)
Fridge, bed and desk in an 8-tatami studio with kitchenette
A 152 L two-door fridge in the fridge space next to the kitchenette, with the bed and desk facing each other in the room at the back.
- The fridge fits the 60 cm-wide fridge space, needing 53.5 cm including side clearance.
- 116 cm beside the bed and 116 cm in front of the desk.
- The bed and desk should go through the 80 cm front door in their boxes.
Note The fridge’s power cord only just reaches the outlet 190 cm above the floor (about 190 cm needed, 195 cm cord). Check the cord length in the manual.
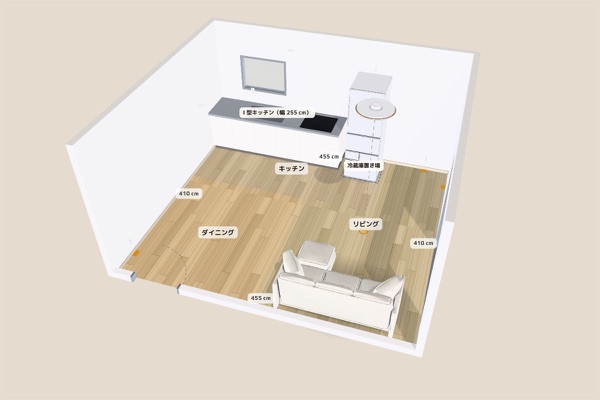
12-tatami LDK (455 × 410 cm, about 19 m²)
172 cm couch sofa and 411 L fridge in a 12-tatami LDK
A couple’s LDK with a large couch sofa and a 400 L-class fridge. The sofa backs onto the front wall, leaving the kitchen side open.
- The fridge fits the 70 cm-wide fridge space, needing 61 cm including side clearance, with more than 2 m free in front of the doors.
- More than 2 m free in front of the couch sofa (126 cm deep), enough for a low table or rug.
- The sofa should go through the 80 cm entrance in its box.
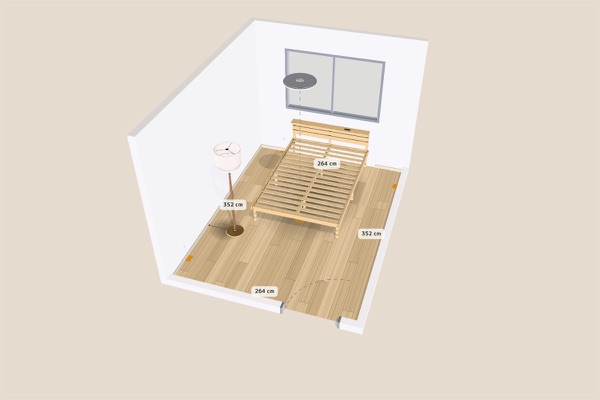
6-tatami bedroom (264 × 352 cm, about 9 m²)
Double bed and floor lamp in a 6-tatami bedroom
A 140 cm-wide double bed in the middle of a 6-tatami bedroom, headboard against the wall with the half-height window, so you can get out on either side.
- 62 cm free on each side of the bed, meeting the 50 cm usually needed to make it.
- The floor lamp’s 210 cm cord reaches a nearby outlet (about 118 cm needed).
- The bed should go through the 80 cm entrance in its box.
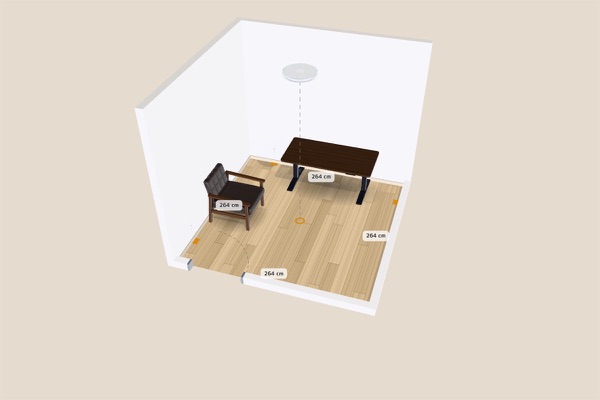
4.5-tatami study (264 × 264 cm, about 7 m²)
140 cm standing desk and armchair in a 4.5-tatami study
A 4.5-tatami home office with a 140 × 70 cm electric standing desk against the back wall and an armchair for breaks beside the entrance.
- 194 cm free in front of the desk, plenty to pull out a chair (75 cm is typical).
- The armchair stays clear of the door’s swing.
- The desk should go through the 80 cm entrance in its box.
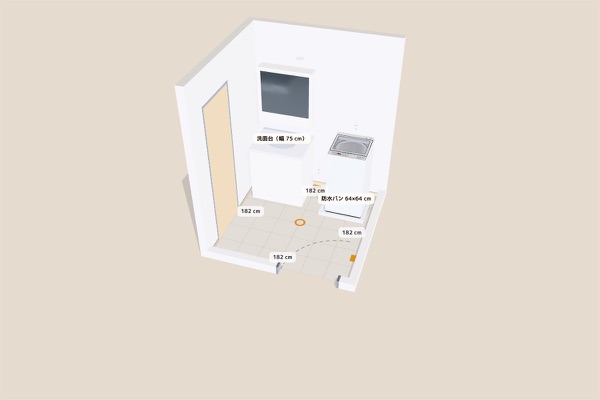
Washroom (182 × 182 cm, about 3 m²)
8 kg top-loading washer on a 64 cm waterproof pan in a washroom
A slim 8 kg top-loader on a common 64 cm-square waterproof pan. Many front-loaders are wider than 60 cm and may not fit this pan.
- Fits inside the pan (about 61 × 61 cm inside).
- The manufacturer’s required clearance (1.5 cm on the sides and back) is available.
- 123 cm free in front, more than the 50 cm needed to stand and open the lid.
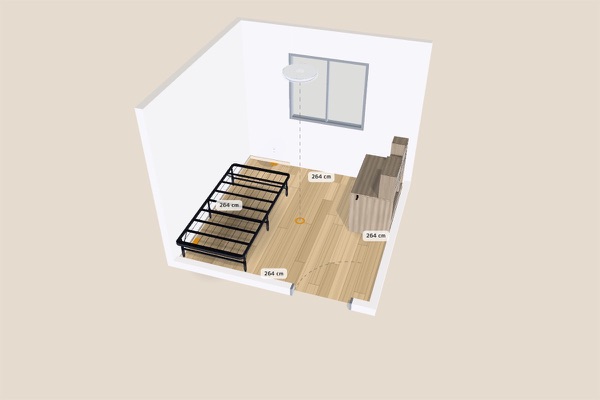
4.5-tatami kid’s room (264 × 264 cm, about 7 m²)
Single bed and study desk in a 4.5-tatami kid’s room
A 4.5-tatami kid’s room with the bed against the left wall and the study desk against the right, leaving floor space to play in the middle.
- 107 cm between the bed and the desk: room to walk beside the bed and pull out the chair (50 cm and 75 cm are typical).
- Nothing tall is placed in front of the window.
- The bed should go through the 80 cm entrance in its box.


Try it with your own room
Draw your room’s shape, doors and windows, then line up the products you’re considering. Send the layout to family or friends with a single link.
Place in a room