Room ideas
Examples of real furniture and appliances in common Japanese floor plans. Each one passes the room planner’s checks for gaps, walkways and getting items in through the door. Click an image or button to open it in 3D, then move things around or swap products.
AdProduct links lead to pages with affiliate links to Amazon.co.jp and Rakuten Ichiba. The 3D models are unofficial approximations, made from the manufacturers’ published dimensions; details are estimated. The checks are approximate. Prices are not shown.
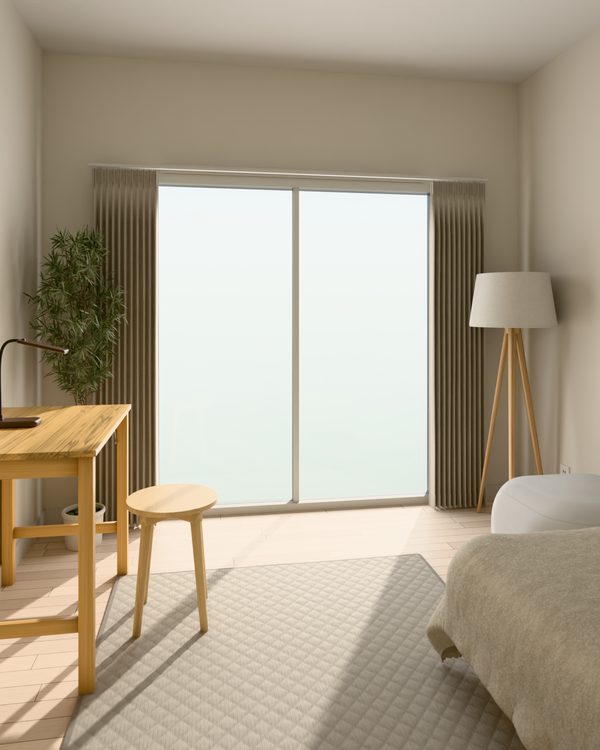
6-tatami room in a 1K (260 × 350 cm, about 9 m²)
A 6-tatami room in a 1K, in natural wood and white
A 6-tatami room with the closet just inside the door on the left. The bed sits in the front-right corner, with a desk and a one-seat sofa by the window.
- The head of the bed is against the front wall, with 160 cm free beside it, which leaves the desk area and the window side open.
- At least 60 cm is kept free in front of the closet doors and the full-height window, so the doors open easily and you can step out to the balcony.
- The wood is light pine and ash, the fabrics are off-white and white, and the olive tree by the window adds the one accent color.
- The curtains are a pair of 100 × 178 cm panels. They cover the 165 cm wide, 180 cm high window on both sides, with the hem about 1 cm above the floor.
- At night, the wood-grain ceiling light and the fabric-shade floor lamp turn the room a warm color.
Note The bedding (mattress, sheet, pillows and duvet) is an image in the 3D view and is not part of the products. The Cappuccino floor lamp is sold without a bulb.
 IRIS PLAZA 7269186W 100 × D 200 × H 13.3 cm
 MUJI Body Fit SofaW 65 × D 65 × H 43 cm
 MUJI pine folding table 80 x 50W 80 × D 50 × H 70 cm
 MUJI wooden stool (ash)W 32 × D 32 × H 43 cm
 OHM DS-LS20-TW 9 × D 33 × H 31.5 cm
 ART WORK STUDIO AW-0691Z-WHW 42 × D 42 × H 127.5 cm
 Nature Artificial Olive 150 cmW 55 × D 45 × H 150 cm
 Fab the Home Herringbone Rug 130x190W 130 × D 190 × H 0.8 cm
 AIFY Blackout Curtains 100x178W 200 × D 14.8 × H 184.2 cm
 Nitori YP001W 48 × D 48 × H 8.6 cm
 Kumori Washed Duvet Cover SingleW 150 × D 210 × H 3 cm · beige
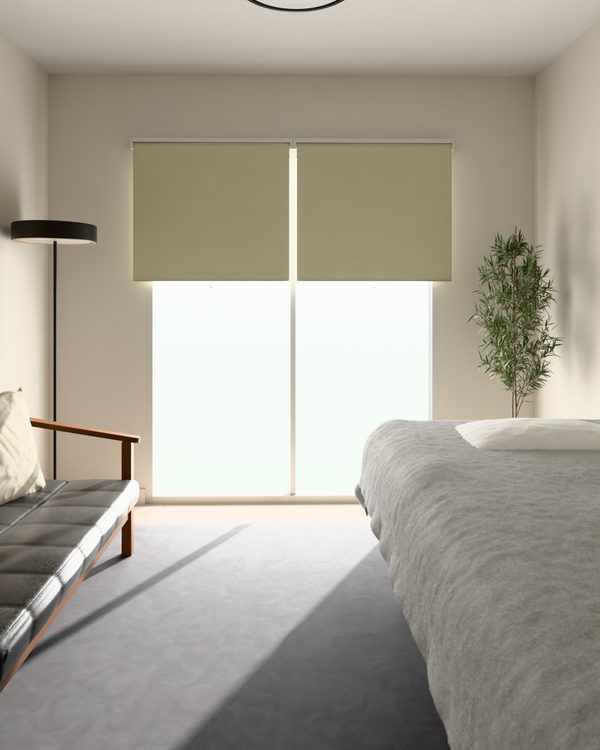
8-tatami studio with kitchenette (273 × 454 cm, about 12 m²)
An 8-tatami studio with kitchenette in black and white
A 180 L fridge fits the fridge space next to the kitchenette, and a black sofa faces the bed in the living area at the back.
- The fridge fits the 60 cm fridge space with its side clearances (53.7 cm in total), with 111 cm free in front.
- There is 106 cm in front of the sofa and 106 cm beside the bed, so the black rug in the middle is room to relax.
- Wood and white sit next to every black piece: the wooden arms of the K Chair, the white roller blinds and the gray bedding keep the black from feeling heavy.
- The full-height window (165 cm wide, 200 cm high) has two 90 cm roller blinds side by side.
- At night, the floor lamp and the black-framed ceiling light give the leather a soft glow.
Note The bedding (mattress, sheet, pillows and duvet) is an image in the 3D view and is not part of the products.
 Panasonic NR-B18C3W 49.7 × D 59.5 × H 135 cm
 Amazon Basics AMZ-14BIBF-SGW 97 × D 195 × H 36 cm
 Karimoku 60 K Chair 2-SeaterW 133 × D 70 × H 70 cm
 ART WORK STUDIO AW-0644E-BK/LWW 38 × D 38 × H 150 cm
- Nature Artificial Olive 150 cmW 55 × D 45 × H 150 cm
 RUGLY Holiday Plus Rug 130x190W 130 × D 190 × H 2 cm
 TIORIO Plain Roller Blind 90x220 IvoryW 90 × D 5.9 × H 235 cm
 DOSHISHA B50A-A08DXW 50 × D 50 × H 9.1 cm
 DDintex Linen Cushion Cover 45W 45 × D 15 × H 45 cm · NT natural
- Kumori Washed Duvet Cover SingleW 150 × D 210 × H 3 cm
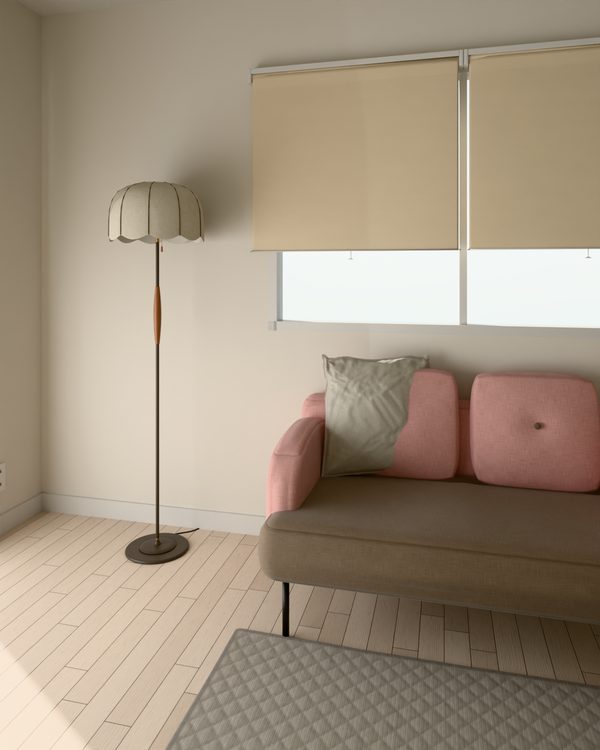
10-tatami Western-style room (352 × 440 cm, about 15 m²)
A 10-tatami room in soft muted colors
The head of the bed is against the left wall, the sofa sits under the waist-high window and the desk is by the back window. The area in front of the closet on the front right is kept open.
- The sofa is 78 cm high, lower than the window sill (90 cm), so the window still opens with the sofa under it. There is 72 cm free in front of it.
- There is 90 cm beside the bed and 226 cm in front of the desk, so the rug in the middle of the room stays open.
- Rose-and-mocha sofa, sage-green bedding and apricot roller blinds: each color has a little gray in it, so they sit calmly together.
- Both windows have apricot roller blinds: three side by side on the 255 cm full-height window and two on the 165 cm waist-high window.
- At night, the fabric-dome floor lamp and the ceiling light brighten the sofa corner.
Note The bedding (mattress, sheet, pillows and duvet) is an image in the 3D view and is not part of the products.
 ZINUS Lottie FSPBOW 126 × D 204.2 × H 89 cm
 NITORI Two-Tone 2-Seater (Rose / Mocha)W 131 × D 76 × H 78 cm
 IKEA MICKE 105x50W 105 × D 50 × H 75 cm
 MUJI working chair, gas lift (gray)W 52.5 × D 50 × H 79.5 cm
 IRIS OHYAMA LDL-QFD-WW 10.5 × D 39.5 × H 31 cm
 INTERFORM Lisette LT-4386W 38.5 × D 38.5 × H 152.5 cm
- Nature Artificial Olive 150 cmW 55 × D 45 × H 150 cm
- Fab the Home Herringbone Rug 130x190W 130 × D 190 × H 0.8 cm
 TIORIO Flame-Retardant Roller Blind 90x220 ApricotW 90 × D 5.9 × H 235 cm
- TIORIO Flame-Retardant Roller Blind 90x220 ApricotW 90 × D 5.9 × H 235 cm
 IRIS OHYAMA CEA-A12DLPW 55 × D 55 × H 7 cm
- DDintex Linen Cushion Cover 45W 45 × D 15 × H 45 cm · OM off-white
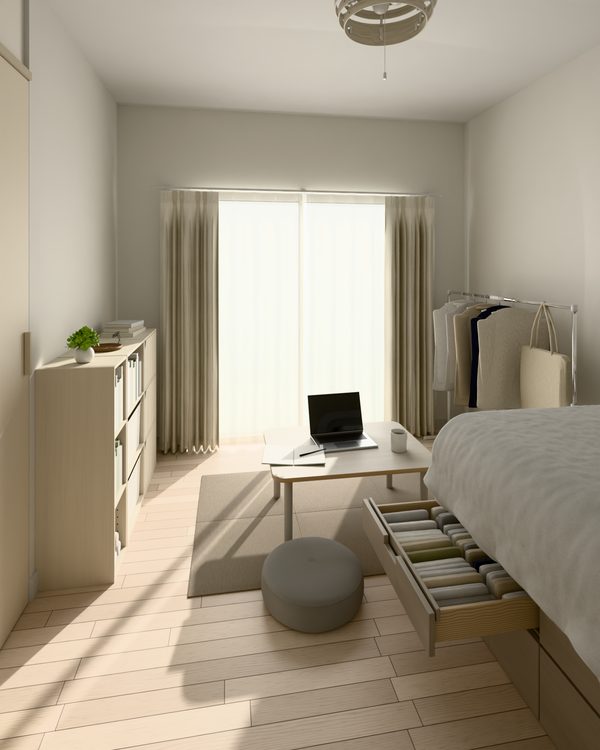
6-tatami room in a 1K (260 × 350 cm, about 9 m²)
A 6-tatami 1K in whitewashed wood and grey, with NITORI storage
A 6-tatami 1K where a chest bed, N Colour Boxes and a hanger rack hold the storage. The colors are kept to three, whitewashed wood, white and grey, so the room looks bright and tidy even with many things in it. The furniture, storage, lighting, curtains and floor tiles are all NITORI products.
- Folded clothes stand on edge in the chest bed's drawers. Open a drawer and you can see everything at a glance.
- The slim, regular and door-front 3-tier N Colour Boxes stand in one row along the wall. They are the same height, so the top line stays straight even with books, boxes and doors mixed together.
- The Soft N-InBox is made to fit one shelf of a colour box. Using the same white box inside the shelves and under the hanger rack makes the storage look uniform.
- The low table sits past the foot of the bed, leaving a walkway in front of the shelves. The more floor you can see, the larger a 6-tatami room looks.
- Six carpet tiles under the table make a 1 × 1.5 m rug. In the daytime, push the blackout curtains to both sides and close only the lace curtains for soft light across the room.
Note In the photo, only the duvet cover is not a NITORI product (Kumori). Small things such as clothes, books, towels, a bag, a laptop and a potted plant, and the mattress and duvet filling, are there for the photo and are not part of the products. The InBoxes, cushion, carpet tiles, lace curtains, pillow and duvet cover appear only in the photo, not in the 3D room. The WACCA light is sold without bulbs.
 NITORI N-Geo 40M-SW 98 × D 200 × H 85 cm
 Nitori Versa 2 telescopic hanger rack, singleW 123.5 × D 40 × H 110 cm
 Nitori N Colour Box slim 3 tiersW 22.4 × D 29.8 × H 87.8 cm
 Nitori N Color Box regular 3 tiers, whitewashW 41.9 × D 29.8 × H 87.8 cm
 Nitori N Color Box with doors 3 tiers, whitewashW 41.9 × D 29.8 × H 87.8 cm
 NITORI Soft N-InBox V RegularW 38.7 × D 26.5 × H 23.5 cm · white, 4 boxes
 Nitori NS8060 low table (whitewash)W 80 × D 60 × H 36 cm
 NITORI Mochi Cushion MM40R GreyW 40 × D 40 × H 13 cm · grey
 NITORI Carpet Tile WY001 50 x 50W 50 × D 50 × H 0.6 cm · beige, 6 tiles
 Nitori WACCA 298PW 35.5 × D 35.5 × H 21 cm
 NITORI Coating77 Blackout Curtains 100 x 178W 200 × D 14.7 × H 184.2 cm
 NITORI WV2002 Lace Curtains 100 x 176W 200 × D 14.5 × H 182.2 cm · ivory
 NITORI Marshmallow Touch PillowW 60 × D 19 × H 40 cm · white
- Kumori Washed Duvet Cover SingleW 150 × D 210 × H 3 cm · light grey, not NITORI
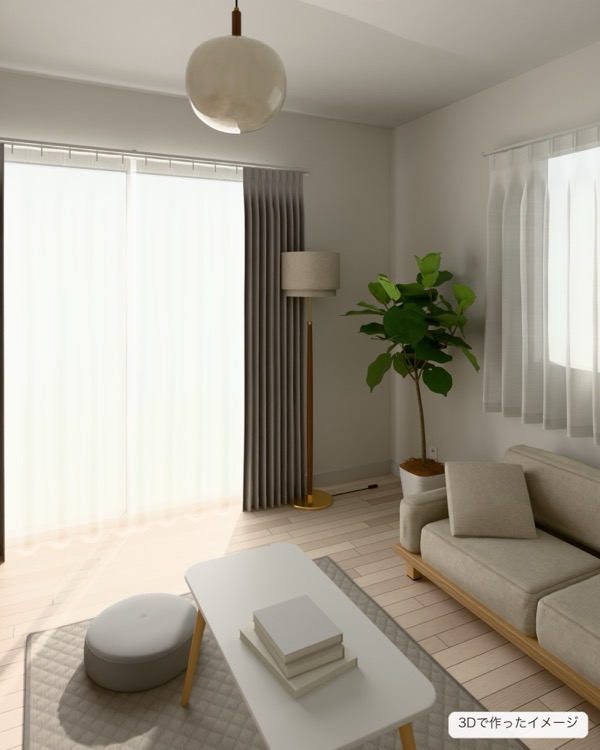
8-tatami Western-style room (352 × 352 cm, about 12 m²)
An 8-tatami Western-style room in light wood and light gray, Nordic style
An 8-tatami room with a full-height window and a waist-high window, set up for relaxing. A low sofa sits under the waist-high window, the TV is on the opposite wall and a small desk is next to the window.
- The wood of the sofa, table, TV stand and desk is all the same light color. Furniture with slim legs makes the floor look wider.
- The fabrics, meaning the curtains, rug and cushions, are light gray and greige. The only added color is the large-leaf green plant by the window.
- The sofa is a low one, so even under the waist-high window it does not block the window. When you sit, the TV is straight ahead.
- The full-height window has two layers: floor-length ice-gray curtains and white lace. In the daytime, open the curtains and let the light in through the lace.
- The ceiling light is a milky-white glass globe. At night, switching on just that and the floor light washes the walls in a soft glow.
Note The books on the table are there for the photo and are not part of the products. Both lights come with LED bulbs.
 VENTOTA Shelo 2-SeaterW 150 × D 74 × H 59 cm
- Fab the Home Herringbone Rug 130x190W 130 × D 190 × H 0.8 cm
 ANDWINT low table 80x40 whiteW 80 × D 40 × H 42.5 cm
- NITORI Mochi Cushion MM40R GreyW 40 × D 40 × H 13 cm
 Asahi Wood AS-BCP1500-NA TV stand 150W 150 × D 39 × H 29.6 cm
 Hisense 50E50SW 111.1 × D 24.7 × H 68.6 cm
 Sekikagu Hatch 344234 desk 100W 100 × D 55 × H 74 cm
 Mota dining chair (natural)W 48 × D 55 × H 70 cm
 INTERFORM LT-4246WHW 26 × D 26 × H 32.5 cm
 INTERFORM LT-3974W 36 × D 36 × H 151 cm
 Zouka.com Faux Ficus Umbellata 150 cmW 70 × D 70 × H 150 cm
 Tansu no Gen Blackout Curtains 100x200 Ice GreyW 200 × D 13.8 × H 206.2 cm
 Suminoe MOUSSE Mirror Lace 100x133 WhiteW 100 × D 14.9 × H 138.4 cm
 Tansu no Gen Mirror Lace Curtains 100x198 WhiteW 200 × D 13.8 × H 204.2 cm · ホワイト
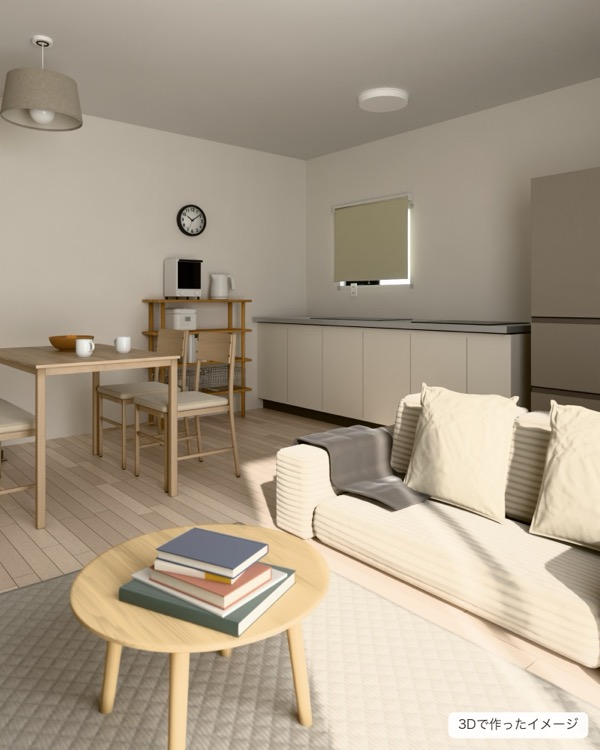
12-tatami LDK (455 × 410 cm, about 19 m²)
A 12-tatami LDK for two, easy to live in with wood and off-white
A couple's 12-tatami LDK with a dining table, a sofa and a shelf for appliances. The toaster, kettle and rice cooker stay out, but they are gathered on one wooden shelf between the kitchen and the dining table. The furniture is kept to three colors, light wood, off-white and gray, so the room looks calm even with everyday things in sight.
- The toaster, kettle and rice cooker you use every day are gathered on a wooden shelf between the kitchen and the dining table. It is close to both, and it leaves the kitchen counter free.
- The bottom of the shelf holds two wire baskets. Even with small things like towels inside, the two colors, metal and wood, keep the look tidy.
- The sofa is off-white corduroy, and the dining table, coffee table and shelf are light wood. With the colors limited to wood, off-white and gray, the room hangs together even with things out.
- A blanket on the arm of the sofa and a half-read book on the coffee table. Things in the middle of being used show how the two of you live.
- The robot vacuum's dock is on the wall near the entrance, and the sorting trash bins are next to the fridge. When everything has a set place, the walkways on the floor stay clear.
Note The books, mandarin oranges and towels are there for the photo and are not part of the products. The rice cooker, wire baskets, cushion covers and blanket appear only in the photo, not in the 3D room. The way the blanket is draped was made for the photo.
 Panasonic NR-C33ES2W 60 × D 60 × H 169.5 cm
 Tansu no Gen RIBLOWW 160 × D 89 × H 59 cm
- Asahi Wood AS-BCP1500-NA TV stand 150W 150 × D 39 × H 29.6 cm
- Hisense 50E50SW 111.1 × D 24.7 × H 68.6 cm
 MUJI wooden low table 60 cm (ash)W 60 × D 60 × H 35 cm
- Fab the Home Herringbone Rug 130x190W 130 × D 190 × H 0.8 cm
 Fuji Boeki Marie dining set 110 (4 pcs)W 110 × D 70 × H 72 cm
 MUJI MJ-LPLB1W 39.8 × D 39.8 × H 20.6 cm
 MUJI wooden shelf 4 shelves, oakW 88 × D 28.2 × H 101 cm
 Yamazaki tower Dust Wagon 5975W 35 × D 33 × H 55 cm
 Anker Eufy C10W 34.6 × D 47.3 × H 21.2 cm
- ART WORK STUDIO AW-0691Z-WHW 42 × D 42 × H 127.5 cm
- Nature Artificial Olive 150 cmW 55 × D 45 × H 150 cm
 IRIS OHYAMA CEA14DL-5.0QWFAZW 56.5 × D 56.5 × H 9.3 cm
 Tansu no Gen Blackout Curtains 100x200 Mocha BeigeW 200 × D 14 × H 206.2 cm
- TIORIO Plain Roller Blind 90x220 IvoryW 90 × D 5.9 × H 235 cm
 MUJI MJ-OTL10BW 22.5 × D 25 × H 32.7 cm
 T-fal KO5901JPW 24.2 × D 16.1 × H 22.2 cm
 MUJI MJ-ACLBK2W 26.4 × D 4.5 × H 26.4 cm
- Tansu no Gen Mirror Lace Curtains 100x198 WhiteW 200 × D 13.8 × H 204.2 cm · white
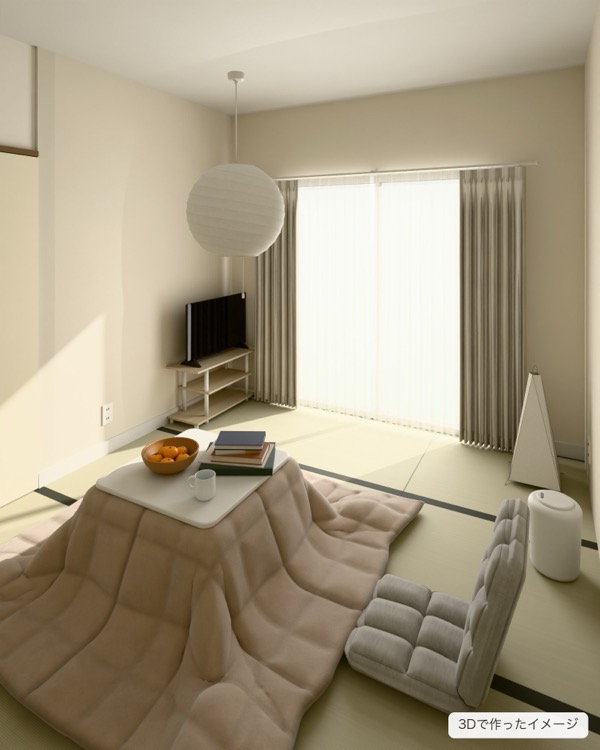
6-tatami Japanese-style room (264 × 352 cm, about 9 m²)
A 6-tatami Japanese-style room in winter, with a kotatsu
A winter room for one person in a 6-tatami Japanese-style room, with a 60 cm square kotatsu, a legless chair, a TV and a humidifier. The mandarin oranges and books stay out on the kotatsu, but the comforter is mocha, the kotatsu and lights are white and the legless chair is gray, so the room looks calm even with things out.
- The kotatsu is a small 60 cm square one. Even with a 190 cm square comforter over it, there is still a walkway around the kotatsu and in front of the window.
- The legless chair faces the kotatsu. With your legs under the kotatsu, you can see the TV at the back, diagonally ahead.
- The TV stand is a low one against the back wall, so it does not block the light from the window.
- The humidifier is next to the outlet near the window. With the washi paper pendant and the washi paper stand, the lights give the room a soft glow at night that suits a Japanese-style room.
- The full-height window has beige blackout curtains and white lace. In the daytime, close just the lace and the light spreads softly over the tatami.
Note The mandarin oranges and books are there for the photo and are not part of the products. The kotatsu comforter and the mug appear only in the photo, not in the 3D room. In the photo, the legless chair is 24 cm closer to the kotatsu than in the 3D room. The Luna 2 is sold without a bulb.
 Nitori LC23 kotatsu 60 (white)W 60 × D 60 × H 38.5 cm
 Nitori Marupu compact floor chair (grey)W 43 × D 54 × H 52 cm
 YAMAZEN RYWTVE-8030 TV stand 80W 80 × D 30 × H 41.5 cm
 REGZA 32V35NW 72.4 × D 18.6 × H 45.9 cm
 Nitori HM09NR humidifierW 20 × D 20 × H 28.1 cm
 Nitori Luna 2W 40 × D 40 × H 37.5 cm
 YAMADA SHOMEI FD-4171-LW 26.5 × D 26.5 × H 64 cm
- AIFY Blackout Curtains 100x178W 200 × D 14.8 × H 184.2 cm
 Kumori Mirror Lace 100x176W 200 × D 14.5 × H 182.2 cm
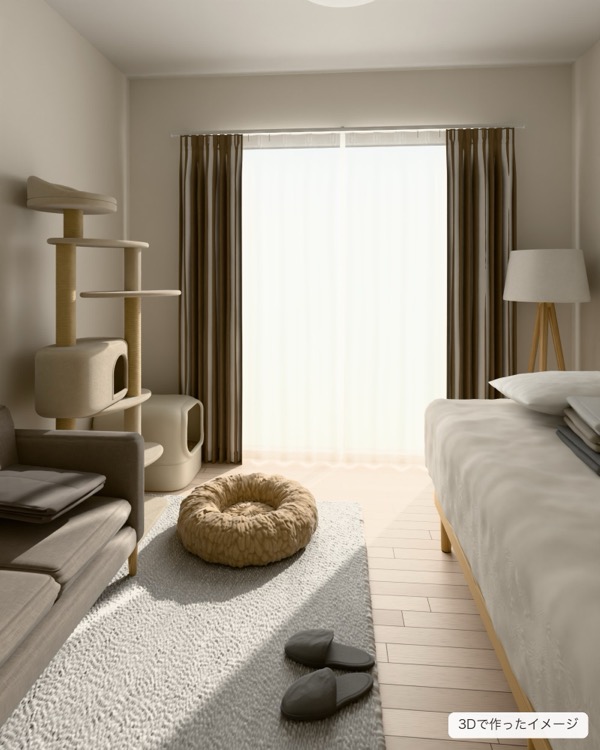
8-tatami studio with kitchenette (273 × 454 cm, about 12 m²)
An 8-tatami studio with kitchenette, for living with a cat
A one-person 8-tatami studio with a kitchenette, a sofa, a bed, and a cat tower and litter box for the cat. The cat's things stay out, but the tower and the litter box are in the same beige, ivory and wood colors as the sofa and floor, so they look like part of the furniture.
- The cat tower stands against the wall beside the sofa. It is close to the window, so the cat can see outside from the top level.
- The litter box is in the corner by the window. It is ivory with a hood, and it blends with the beige of the curtains.
- The bed is a low slatted bed against the right wall. More of the floor shows, so the 8 tatami looks open and uncluttered.
- In front of the sofa is a white washable shaggy rug. It can be washed when cat hair gets on it, and a beige pet bed sits on it without standing out.
- At night, the wood-grain ceiling light and the floor lamp with a white fabric shade softly light the window side.
Note The slippers and clothes are there for the photo and are not part of the products. The pet bed and the blanket appear only in the photo, not in the 3D room.
 IRIS OHYAMA IRSD-17AW 44.4 × D 53.6 × H 151.8 cm
 NITORI SRN2W 98 × D 200 × H 23.5 cm
 Kagu 350 Emma 135002W 113 × D 62 × H 68 cm
 Tansu no Gen Shaggy Rug 130x185W 130 × D 185 × H 3 cm
 Mau Cat Tower Milky Egg mt-027W 62 × D 59 × H 156 cm
 Unicharm Deo Toilet Hooded IvoryW 42 × D 54 × H 43 cm
- Nitori YP001W 48 × D 48 × H 8.6 cm
- Tansu no Gen Blackout Curtains 100x200 Mocha BeigeW 200 × D 14 × H 206.2 cm
- Tansu no Gen Mirror Lace Curtains 100x198 WhiteW 200 × D 13.8 × H 204.2 cm
- ART WORK STUDIO AW-0691Z-WHW 42 × D 42 × H 127.5 cm
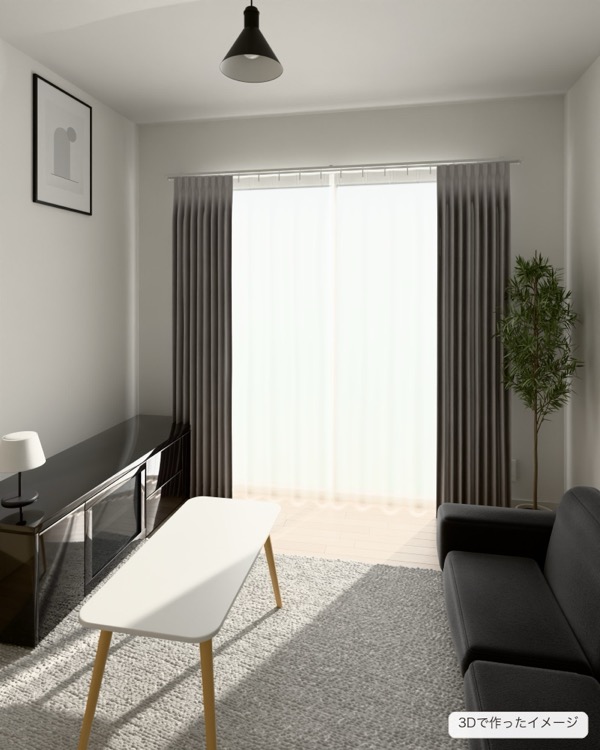
6-tatami Western-style room (264 × 352 cm, about 9 m²)
A 6-tatami Western-style room in black, white and gray monotone
A 6-tatami room with a full-height window and a waist-high window, set up for relaxing. A low sofa sits under the waist-high window, and a black low board and a framed picture are on the opposite wall.
- Plenty of white and gray, and only a little black. The white rug in the middle of the floor and the light gray curtains keep most of the room in light colors.
- Black is only on the low board, the picture frame, the pendant shade and the side table legs. Used low down and in thin lines, it does not look heavy.
- Wood is only on the base of the sofa and the legs of the table. It softens a monotone room that could otherwise feel cold.
- The one added color is the green of the olive tree by the window. There are no patterns; the shaggy pile and the textures of the fabrics provide the variety.
- At night, only the pendant and the small light on the low board are on. The picture on the wall stands out.
Note The picture inside the frame is an image in the 3D view and is not part of the products. The pendant light is sold without a bulb.
 RASIK Olson 170W 170 × D 76 × H 54 cm
 NITORI Postia 150 Low Board BlackW 150 × D 45 × H 46 cm
 NITORI Poster Frame A2 IT12W 43.9 × D 1.5 × H 61.3 cm
- Tansu no Gen Shaggy Rug 130x185W 130 × D 185 × H 3 cm
 Nitori Lounds side table (brown)W 33 × D 33 × H 50 cm
 MUJI MJ-GTL1W 17.7 × D 17.7 × H 26.1 cm
- Nature Artificial Olive 150 cmW 55 × D 45 × H 150 cm
- ANDWINT low table 80x40 whiteW 80 × D 40 × H 42.5 cm
 OHM LT-YWE26-KW 17 × D 17 × H 15 cm
- Tansu no Gen Blackout Curtains 100x200 Ice GreyW 200 × D 13.8 × H 206.2 cm
- Suminoe MOUSSE Mirror Lace 100x133 WhiteW 100 × D 14.9 × H 138.4 cm
- Tansu no Gen Mirror Lace Curtains 100x198 WhiteW 200 × D 13.8 × H 204.2 cm · white
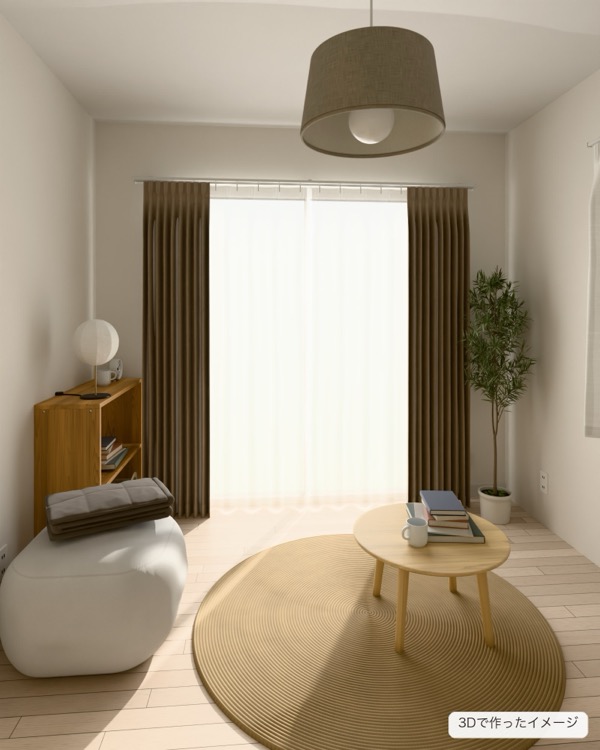
6-tatami Western-style room (264 × 352 cm, about 9 m²)
A 6-tatami Western-style room put together with MUJI furniture and lights
A 6-tatami room with a full-height window and a waist-high window. The furniture and lights are from MUJI: a low sofa and a shelf on the left wall, a round rug and a coffee table in the middle, and a desk against the right wall. The curtains, rug and greenery are from other makers.
- The sofa and the shelf are both lower than waist height. With everything below eye level, you can see through to the window at the back, and the room looks wider.
- The wood is light oak and pine, and the fabrics are only white, gray and linen colors. With so few colors, the room looks calm even with things out.
- The desk is against the right wall, in front of the waist-high window. In the daytime the light from the window reaches your hands, and a low chair does not block the window.
- On the floor are one round jute rug and one coffee table. Even with mugs and a book left out, the wood and linen colors keep it together.
- At night, only the linen shade on the ceiling and the paper balloon light on the shelf are on. The soft light washes the walls.
Note The body-fitting sofa is sold as the main unit, and the cover is sold separately. The book is there for the photo and is not part of the products.
- MUJI Body Fit SofaW 65 × D 65 × H 43 cm
 NITORI Jute Round Rug Tonari 140W 140 × D 140 × H 1.2 cm
 MUJI stacking shelf wide 2 tiers, oakW 81.5 × D 28.5 × H 81.5 cm
 MUJI MJ-FPB1W 14 × D 14 × H 35.6 cm
 MUJI Pine Desk 86W 86 × D 58 × H 70 cm
- MUJI working chair, gas lift (gray)W 52.5 × D 50 × H 79.5 cm
- Nature Artificial Olive 150 cmW 55 × D 45 × H 150 cm
- MUJI wooden low table 60 cm (ash)W 60 × D 60 × H 35 cm
- MUJI MJ-LPLB1W 39.8 × D 39.8 × H 20.6 cm
- Tansu no Gen Blackout Curtains 100x200 Mocha BeigeW 200 × D 14 × H 206.2 cm
- Suminoe MOUSSE Mirror Lace 100x133 WhiteW 100 × D 14.9 × H 138.4 cm
 MUJI White Porcelain Mug 325 mlW 11.8 × D 8 × H 8.5 cm · white, 2 mugs
 MUJI Line Quilt Blanket 80x130W 80 × D 130 × H 1.5 cm · gray
 MUJI Canvas Soft Box LW 37 × D 26 × H 26 cm · 2 boxes
 MUJI MJ-ACSW2W 12.4 × D 5.4 × H 13 cm · white
- Tansu no Gen Mirror Lace Curtains 100x198 WhiteW 200 × D 13.8 × H 204.2 cm · white
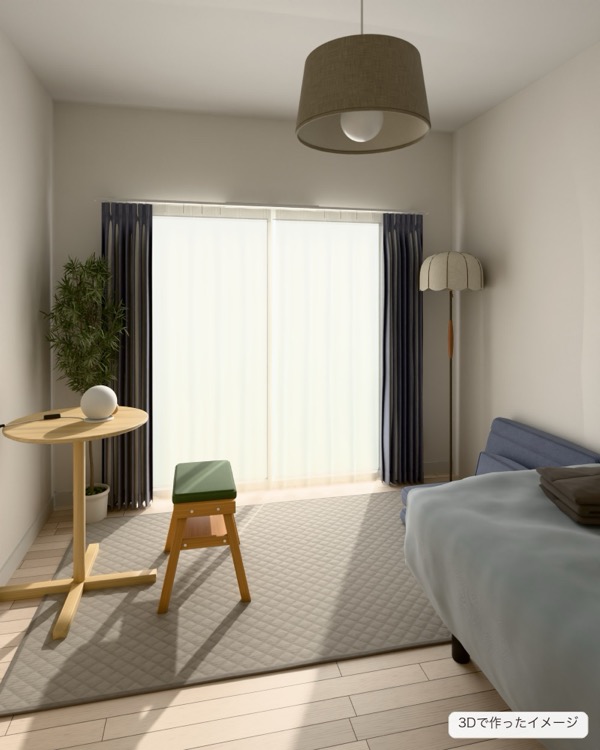
6-tatami room in a 1K (260 × 350 cm, about 9 m²)
A 6-tatami 1K in muted colors, blue-gray and greige
A 6-tatami room in a 1K, with a full-height window. The bed is against the right wall, a legless chair is by the window beyond it, and a small round table is against the left wall.
- The colors are mainly two, blue-gray and greige. The curtains, the legless chair and the duvet are blue-gray, and the rug and the lamp shades are greige.
- The one added color is the muted green of the stool seat. The grayish leaves of the olive tree look like part of the same color family.
- The table and the stool are rounded wood. Shapes with few corners bring out the softness of the muted colors.
- The middle of the floor is left open, with a single rug. A path is kept from the bed to the window.
- At night, turn off the linen shade and keep on only the fabric floor light by the window and the milky-white globe on the table. The walls are softly lit.
Note The bedding (mattress, sheet, pillows, duvet and the filling of the cushions) is an image in the 3D view and is not part of the products.
 Tansu no Gen 49600140W 98 × D 207 × H 66 cm
 YAMAZEN GAS-80W 80 × D 70 × H 57 cm
 MUJI wooden cafe table 56 cm (ash)W 63 × D 63 × H 72 cm
 MUJI wooden stacking stool (green)W 49.3 × D 37 × H 44 cm
 INTERFORM Kietoa LT-4552W 16.5 × D 14.5 × H 14.5 cm
- Nature Artificial Olive 150 cmW 55 × D 45 × H 150 cm
- INTERFORM Lisette LT-4386W 38.5 × D 38.5 × H 152.5 cm
- MUJI MJ-LPLB1W 39.8 × D 39.8 × H 20.6 cm
- Fab the Home Herringbone Rug 130x190W 130 × D 190 × H 0.8 cm
 NITORI LW2929 Blackout Curtains 100x178W 200 × D 15.1 × H 184.2 cm
- DDintex Linen Cushion Cover 45W 45 × D 15 × H 45 cm · off-white
- MUJI Line Quilt Blanket 80x130W 80 × D 130 × H 1.5 cm · gray
- NITORI WV2002 Lace Curtains 100 x 176W 200 × D 14.5 × H 182.2 cm · ivory
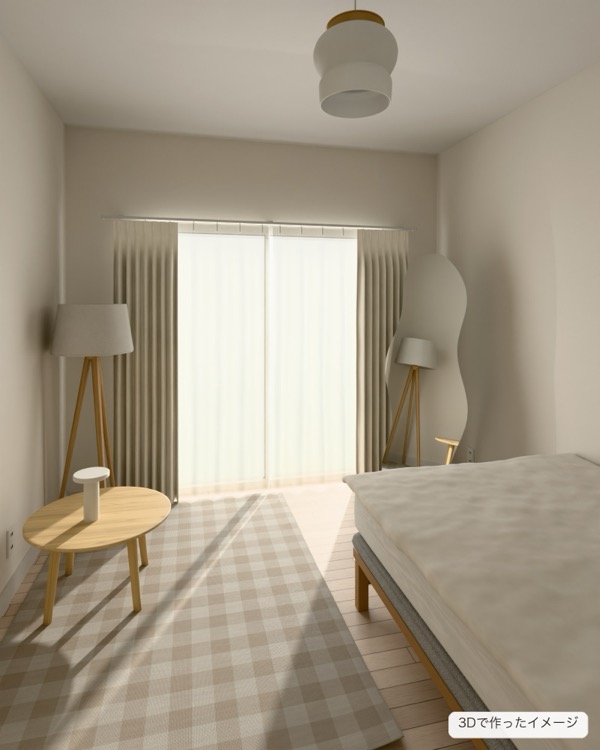
6-tatami Western-style room in a 1K (260 × 350 cm, about 9 m²)
A 6-tatami 1K in ivory and curves, Korean style
A 6-tatami room with a closet just to the left of the entrance. The bed is against the right wall, with a round table and a floor lamp in the back left corner, and a wavy mirror leaning in the back right.
- The colors are three, ivory, cream and beige, plus light wood. The headboard, the curtains, the lamp shade and the cushion fabric are matched.
- A round table, a plump white pendant, a small mushroom-shaped light and a wavy mirror. Layering shapes without corners makes the whole room look soft.
- The rug is a beige and white block check. In a room mostly of plain colors, this is the only pattern.
- The mirror is placed where it reflects the floor lamp by the opposite wall. The light appears inside the mirror too, and the room looks deeper.
- The space in front of the full-height window is left open, with ivory blackout curtains and lace curtains in two layers. At night, turn on the floor lamp and the small light on the table as well, and they softly light the wall and the mirror.
Note The bedding (mattress, sheet, pillows and duvet) is an image in the 3D view and is not part of the products. The Cappuccino floor lamp is sold without a bulb.
 Koala Paddington SingleW 117 × D 217.5 × H 101.5 cm
 cucan Block Check Rug 130x185W 130 × D 185 × H 0.5 cm
- MUJI wooden low table 60 cm (ash)W 60 × D 60 × H 35 cm
 MUJI MJ-GDL1W 14.6 × D 14.6 × H 20.3 cm
- ART WORK STUDIO AW-0691Z-WHW 42 × D 42 × H 127.5 cm
 NITORI Nikuman Mochi CushionW 40 × D 40 × H 32 cm
 DI CLASSE LP3145WHW 28 × D 28 × H 29 cm
 siara Wave Mirror 160x60W 60 × D 45 × H 160 cm
- NITORI Coating77 Blackout Curtains 100 x 178W 200 × D 14.7 × H 184.2 cm
- NITORI WV2002 Lace Curtains 100 x 176W 200 × D 14.5 × H 182.2 cm · ivory
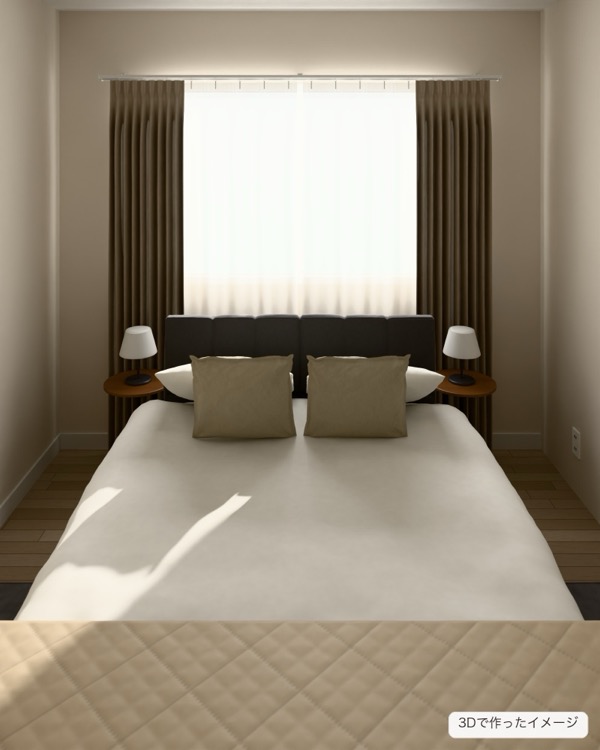
6-tatami bedroom (264 × 352 cm, about 9 m²)
A 6-tatami bedroom in greige and dark wood, hotel style
A 6-tatami bedroom with a waist-high window and a closet. The bed is centered on the waist-high window, with the same side table and light lined up on each side.
- One identical side table and light on each side of the bed. With the bed centered on the window, even the curtains are symmetrical, and the room looks like a hotel.
- The colors are a dark gray headboard, dark brown side tables, mocha beige curtains and white bedding. Light and dark colors are clearly separated.
- A plump white duvet with one beige throw across it. The cushions in front of the pillows are the same beige.
- The curtains over the waist-high window are floor length. The bed is about 50 cm from the window and the side tables stand by the window, so the curtains hang down behind the headboard. Closed at night, they turn the whole wall into fabric.
- At night, turn off the ceiling light and keep on only the two side lights. The low light shows the folds of the curtains and the bedding.
Note The bedding (mattress, sheet, pillows, duvet and the filling of the cushions) is an image in the 3D view and is not part of the products. The bed throw is for a double bed. The lace curtain hangs behind the blackout curtain.
- ZINUS Lottie FSPBOW 126 × D 204.2 × H 89 cm
- Nitori Lounds side table (brown)W 33 × D 33 × H 50 cm
- Nitori Lounds side table (brown)W 33 × D 33 × H 50 cm
- MUJI MJ-GTL1W 17.7 × D 17.7 × H 26.1 cm
- MUJI MJ-GTL1W 17.7 × D 17.7 × H 26.1 cm
 NITORI N Windsor Rug 160 x 235W 160 × D 235 × H 1.2 cm
- Tansu no Gen Blackout Curtains 100x200 Mocha BeigeW 200 × D 14 × H 206.2 cm
- Tansu no Gen Mirror Lace Curtains 100x198 WhiteW 200 × D 13.8 × H 204.2 cm · white
 Hotel Like Bed Throw Double 210x60W 210 × D 60 × H 0.8 cm · beige
- DDintex Linen Cushion Cover 45W 45 × D 15 × H 45 cm · beige
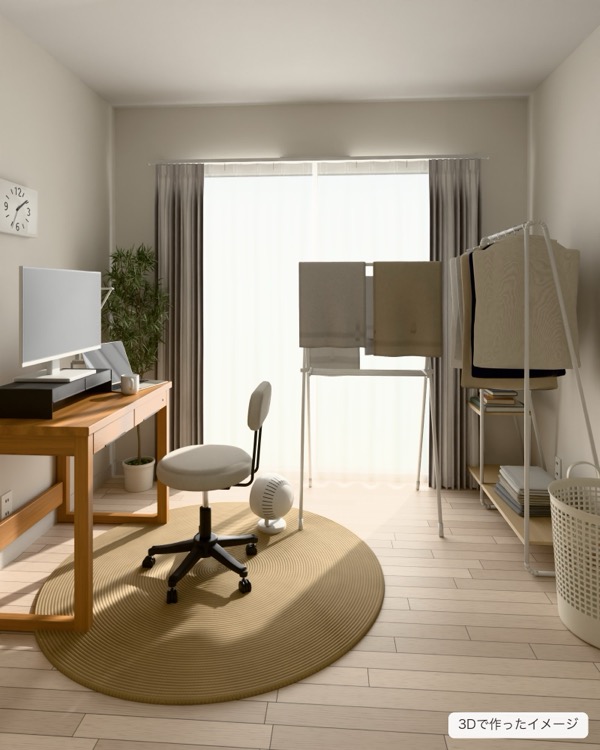
6-tatami Western-style room (264 × 352 cm, about 9 m²)
A 6-tatami work-from-home room, calm in white and wood
A work-from-home example in a 6-tatami Western-style room, with a desk and monitor, a hanger rack and indoor drying. Clothes and laundry are left out, but the furniture and tools are matched in just two colors, white and light wood, so the work area and the chore area feel separate and calm.
- The desk faces the left wall, so the light from the window comes in from the side. Even on a 90 cm wide desk, raising the screen on a monitor stand leaves room in front for a laptop and a mug.
- The hanger rack runs along the right wall, with mostly white, gray and beige clothes hanging on it. The shelf below holds folded clothes and books.
- The laundry basket goes under the waist-high window and the trash can near the entrance. With the white items pushed to the walls, the middle of the floor stays open.
- The indoor drying stand comes out in front of the window only on the days you use it. The drying stand and the circulator are white too, so the room still looks tidy while the laundry dries.
- A round jute rug under the chair. It protects the floor from scratches and adds the texture of a natural material to a white and wood room.
Note The clothes, towels and books are props for the photo and are not part of the products. The indoor drying stand is put out by the window only when in use. The drying stand, circulator, monitor, laptop, mug and wall clock appear only in the photo and are not placed in the 3D room.
 Koizumi BEENO desk 90 naturalW 90 × D 60 × H 73 cm
- MUJI working chair, gas lift (gray)W 52.5 × D 50 × H 79.5 cm
- NITORI Jute Round Rug Tonari 140W 140 × D 140 × H 1.2 cm
 MUJI Steel Monitor Stand WideW 50 × D 23 × H 11 cm
 MUJI SND-25CW 5.5 × D 18.9 × H 39 cm
 IRIS OHYAMA PI-B3 style hanger rackW 101.1 × D 40 × H 150 cm
 Freddy Leck Laundry Basket BigW 40 × D 40 × H 52 cm
 NITORI Pedal Bin Baguette 5 LW 21.5 × D 18 × H 29.5 cm
- Nature Artificial Olive 150 cmW 55 × D 45 × H 150 cm
- Nitori YP001W 48 × D 48 × H 8.6 cm
- Tansu no Gen Blackout Curtains 100x200 Ice GreyW 200 × D 13.8 × H 206.2 cm
 TIORIO Blackout Roller Blind 135x180 BeigeW 135 × D 5.9 × H 205 cm
- Tansu no Gen Mirror Lace Curtains 100x198 WhiteW 200 × D 13.8 × H 204.2 cm · white
 I-O DATA 27-inch Monitor LCD-A271DWW 61.2 × D 23.5 × H 44.9 cm · white
- MUJI White Porcelain Mug 325 mlW 11.8 × D 8 × H 8.5 cm · white
 NITORI X-Frame Drying Stand BH01XW 73 × D 61 × H 135 cm · white
 MUJI MJ-OCF06W 22 × D 19.6 × H 27.7 cm · white
 MUJI MJ-WCJS1W 31.5 × D 4.3 × H 22.5 cm · white
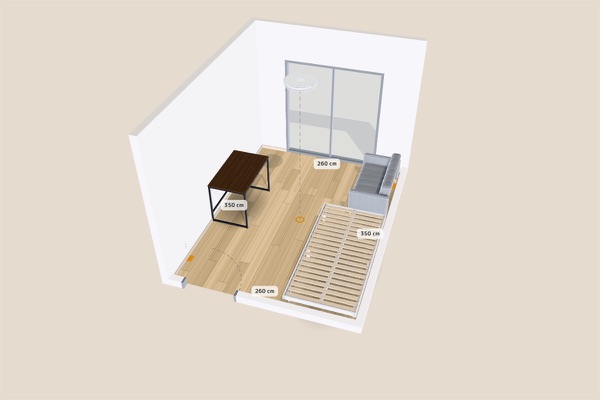
6-tatami room in a 1K (260 × 350 cm, about 9 m²)
Bed, desk and an armchair in a 6-tatami room in a 1K
A white and gray 6-tatami room with one orange chair as the accent. The bed sits in the front-right corner and the desk is by the window.
- There is 162 cm beside the bed and 220 cm in front of the desk, enough to pull out the chair and sit (guide: 75 cm).
- The space in front of the closet and the full-height window is kept clear, so a path at least 60 cm wide reaches every piece from the door.
- The curtains are a pair of 100 × 178 cm panels. They cover the full-height window (165 cm wide, 180 cm high) on both sides, with the hem about 1 cm above the floor.
Note The bedding (mattress, sheet, pillows and duvet) is an image in the 3D view and is not part of the products.
 IRIS PLAZA 7126679FW 98 × D 200 × H 23.5 cm
 ANDWINT folding desk 80x40W 80 × D 40 × H 76 cm
 MUJI working chair (black)W 55.5 × D 53 × H 84 cm
 Panasonic SQ-LD330-WW 28.3 × D 20 × H 34.1 cm
 Nitori Relax Wide 2 chair (orange)W 61.5 × D 64.5 × H 69.5 cm
 Nitori YP001FLW 19 × D 19 × H 120 cm
- Nature Artificial Olive 150 cmW 55 × D 45 × H 150 cm
- Tansu no Gen Shaggy Rug 130x185W 130 × D 185 × H 3 cm
 Hansleep Blackout Curtains 100x178W 200 × D 16.8 × H 184.2 cm
 IRIS OHYAMA CEA8D-5.0QCFW 44.1 × D 44.1 × H 8.5 cm
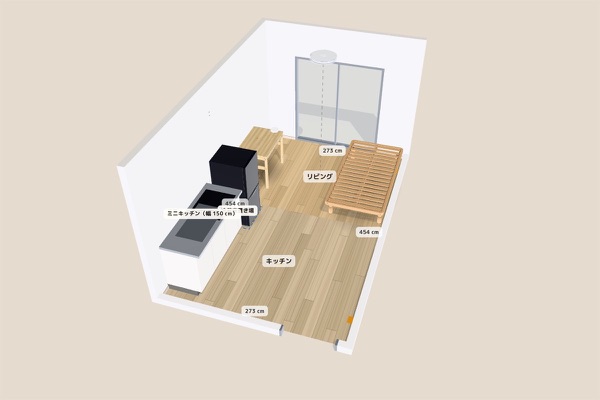
8-tatami studio with kitchenette (273 × 454 cm, about 12 m²)
Fridge, bed and desk in an 8-tatami studio with kitchenette
A 179 L fridge next to the kitchenette, with a bed and a desk in the living area at the back. Navy blackout curtains make the wood and white furniture stand out.
- The fridge fits the 60 cm fridge space exactly, side clearances included. There is also 45 cm free on the right, where the door opens.
- There is 63 cm beside the bed and 116 cm in front of the desk, enough to pull out the chair and sit.
- The curtains are a pair of 100 × 200 cm panels, the right length for the 200 cm full-height window, with the hem resting about 1 cm on the floor.
Note The bedding (mattress, sheet, pillows and duvet) is an image in the 3D view and is not part of the products.
 MUJI MJ-R18BW 49.4 × D 59.9 × H 134.9 cm
 Koala MIRAIKUSTOMW 99 × D 197 × H 35.3 cm
- MUJI Pine Desk 86W 86 × D 58 × H 70 cm
- MUJI working chair, gas lift (gray)W 52.5 × D 50 × H 79.5 cm
- OHM DS-LS20-TW 9 × D 33 × H 31.5 cm
- INTERFORM LT-3974W 36 × D 36 × H 151 cm
- Nature Artificial Olive 150 cmW 55 × D 45 × H 150 cm
- Fab the Home Herringbone Rug 130x190W 130 × D 190 × H 0.8 cm
 Tansu no Gen Blackout Curtains 100x200 NavyW 200 × D 12.5 × H 206.2 cm
- IRIS OHYAMA CEA8D-5.0QCFW 44.1 × D 44.1 × H 8.5 cm
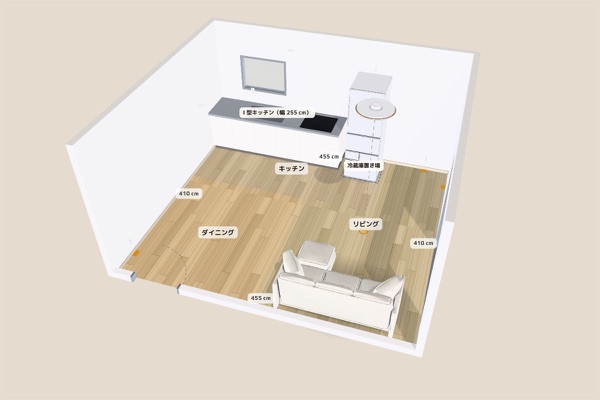
12-tatami LDK (455 × 410 cm, about 19 m²)
Sofa facing the TV in a 12-tatami LDK
The TV board is on the front wall with a 2.5-seat sofa facing it, and the space between the sofa and the kitchen is the walkway. The 411 L fridge fits the fridge space.
- There is 63 cm in front of the sofa and about 1.6 m to the TV board across the coffee table.
- There is 75 cm between the back of the sofa and the kitchen, and 70 cm in front of the fridge to open the door and stand.
- The dining area has a 56 cm round café table with two chairs. The linen pendant hangs 70 cm above the tabletop.
- The full-height window (165 cm wide, 200 cm high) has two roller blinds, and the small kitchen window has one 135 cm blind.
Note The linen-shade pendant light is sold without a bulb.
 Toshiba GR-Y41GHW 60 × D 69.2 × H 181.6 cm
 IRIS OHYAMA UFS-25SW 158 × D 72 × H 75 cm
- Asahi Wood AS-BCP1500-NA TV stand 150W 150 × D 39 × H 29.6 cm
- Hisense 50E50SW 111.1 × D 24.7 × H 68.6 cm
- MUJI wooden low table 60 cm (ash)W 60 × D 60 × H 35 cm
- Fab the Home Herringbone Rug 130x190W 130 × D 190 × H 0.8 cm
- MUJI wooden cafe table 56 cm (ash)W 63 × D 63 × H 72 cm
- Mota dining chair (natural)W 48 × D 55 × H 70 cm
- Mota dining chair (natural)W 48 × D 55 × H 70 cm
- MUJI MJ-LPLB1W 39.8 × D 39.8 × H 20.6 cm
- IRIS OHYAMA CEA14DL-5.0QWFAZW 56.5 × D 56.5 × H 9.3 cm
- IRIS OHYAMA CEA8D-5.0QCFW 44.1 × D 44.1 × H 8.5 cm
- Zouka.com Faux Ficus Umbellata 150 cmW 70 × D 70 × H 150 cm
- TIORIO Plain Roller Blind 90x220 IvoryW 90 × D 5.9 × H 235 cm
- TIORIO Blackout Roller Blind 135x180 BeigeW 135 × D 5.9 × H 205 cm
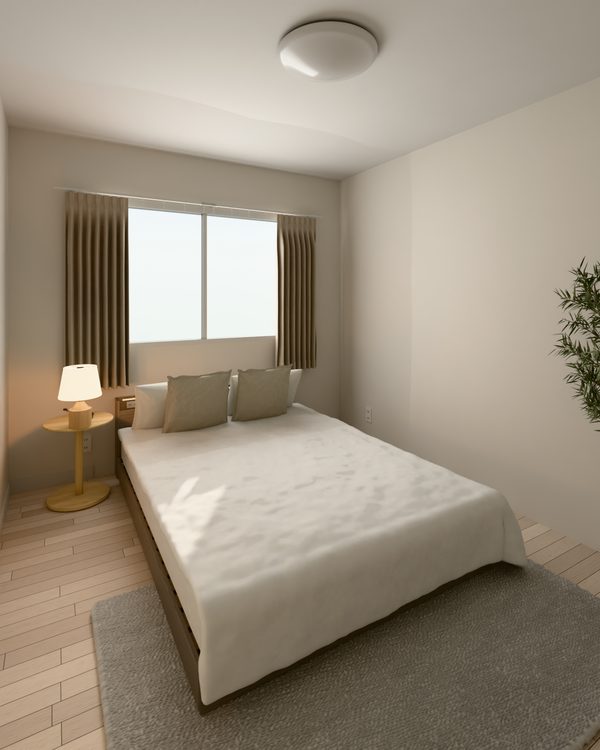
6-tatami bedroom (264 × 352 cm, about 9 m²)
A 6-tatami bedroom with a double bed, hotel style
A 6-tatami bedroom with the head of the double bed against the window wall. White bedding, pillows and cushions set in matching pairs, and a low lamp beside the bed. A TV faces the foot of the bed, and the closet is on the left wall.
- The main reason it looks like a hotel is the white bedding and the pillows set symmetrically. Two white pillows stand against the headboard, with two linen cushions in front of them.
- The colors stay close together: a greige bed, beige curtains and cushions, and a light-wood side table. The olive tree is the only accent color. Fewer colors make a bedroom look calm.
- The light sits low. The Tolsa lamp has a fabric shade that softens the light; at night, switch off the ceiling light and keep only the lamp on for hotel-room brightness.
- A white shaggy rug lies at the foot of the bed, and two 100 × 135 cm blackout curtains hang on the waist-high window. Hung wider than the window and tied back to both sides in the daytime, they keep the window area neat.
- There is 60 cm free on the right of the bed to walk beside it and make the bed (guide: 50 cm). The headboard is 55 cm high, lower than the window sill (90 cm), so the curtains still open and close.
Note The bedding (mattress, sheet and duvet) is an image in the photo and the 3D view and is not part of the products. The pillows and cushion covers in the photo are products but are not placed in the 3D room (the pillows in 3D are an image). The Tolsa table light is sold without a bulb.
 RASIK Famite DoubleW 140 × D 209 × H 55 cm
- NITORI Marshmallow Touch PillowW 60 × D 19 × H 40 cm · white, 2 pillows
- DDintex Linen Cushion Cover 45W 45 × D 15 × H 45 cm · NT natural, 2 covers
 MUJI wooden side table (ash)W 40 × D 40 × H 50 cm
 INTERFORM Tolsa LT-3832W 24 × D 24 × H 36 cm
- Tansu no Gen Shaggy Rug 130x185W 130 × D 185 × H 3 cm
 Suminoe OFT Blackout Curtain 100x135 BeigeW 100 × D 14.8 × H 140.3 cm
 Panasonic HH-CF0820AZW 45 × D 45 × H 11.1 cm
 Nitori HV001 79 low TV board, whitewashW 79 × D 34 × H 34 cm
- REGZA 32V35NW 72.4 × D 18.6 × H 45.9 cm
- Nature Artificial Olive 150 cmW 55 × D 45 × H 150 cm
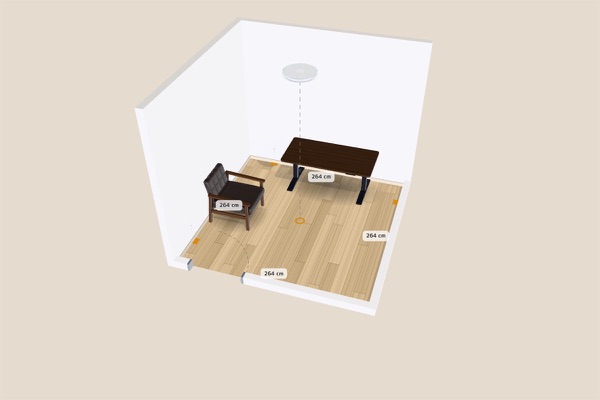
4.5-tatami study (264 × 264 cm, about 7 m²)
Electric standing desk and bookshelf in a 4.5-tatami study
A 4.5-tatami home office with a 120 × 60 cm electric standing desk against the back wall and an oak bookshelf on the left wall.
- There is 204 cm in front of the desk, enough to pull out the chair and sit (guide: 75 cm).
- The waist-high window is on the right wall, so light comes from the side at the desk. It has one 135 cm roller blind.
- Three colors only: the black desk and chair, the wooden shelf and the green of the plant.
 FLEXISPOT EF1 120x60W 120 × D 60 × H 69.5 cm
- MUJI working chair (black)W 55.5 × D 53 × H 84 cm
 IRIS OHYAMA LDL-TBDL-BW 42 × D 41.9 × H 49.7 cm
 MUJI stacking shelf wide 3 tiers, oakW 81.5 × D 28.5 × H 121 cm
- Zouka.com Faux Ficus Umbellata 150 cmW 70 × D 70 × H 150 cm
- Fab the Home Herringbone Rug 130x190W 130 × D 190 × H 0.8 cm
- TIORIO Blackout Roller Blind 135x180 BeigeW 135 × D 5.9 × H 205 cm
 DOSHISHA V25A-A45DSW 25 × D 25 × H 8.7 cm
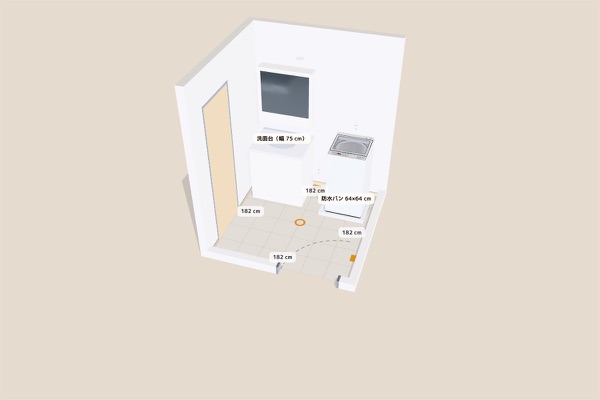
Washroom (182 × 182 cm, about 3 m²)
8 kg top-loading washer on a 64 cm waterproof pan in a washroom
A slim 8 kg top-loader on a common 64 cm-square waterproof pan. Many front-loaders are wider than 60 cm and may not fit this pan.
- Fits inside the pan (about 61 × 61 cm inside).
- The manufacturer’s required clearance (1.5 cm on the sides and back) is available.
- 123 cm free in front, more than the 50 cm needed to stand and open the lid.
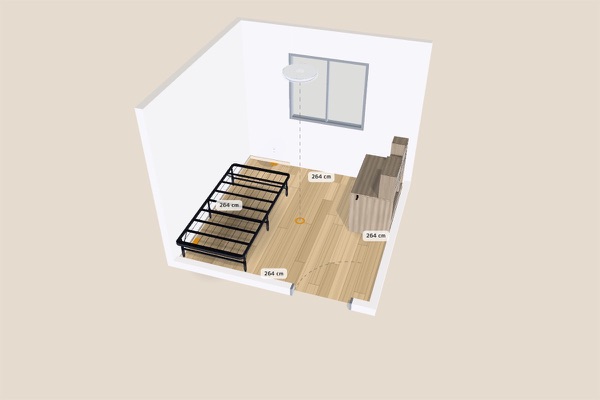
4.5-tatami kid’s room (264 × 264 cm, about 7 m²)
Single bed and study desk in a 4.5-tatami kid’s room
A 4.5-tatami kid’s room with the bed against the left wall and a height-adjustable study desk by the window. The area in front of the closet next to the door is kept open.
- There is 56 cm beside the bed and 222 cm in front of the desk, so the rug in the middle is open for play.
- The study desk is 75 cm high and fits under the waist-high window (sill at 90 cm). The window has a roller blind, so nothing hangs over the desk.
- The two-shelf unit is 82 cm high, within a child’s reach.
Note The bedding (mattress, sheet, pillows and duvet) is an image in the 3D view and is not part of the products.
- IRIS PLAZA 7126679FW 98 × D 200 × H 23.5 cm
 Tansu no Gen 49600312W 80 × D 42 × H 75 cm
- MUJI working chair, gas lift (gray)W 52.5 × D 50 × H 79.5 cm
- MUJI stacking shelf wide 2 tiers, oakW 81.5 × D 28.5 × H 81.5 cm
- Fab the Home Herringbone Rug 130x190W 130 × D 190 × H 0.8 cm
- TIORIO Blackout Roller Blind 135x180 BeigeW 135 × D 5.9 × H 205 cm
- IRIS OHYAMA CEA8D-5.0QCFW 44.1 × D 44.1 × H 8.5 cm

Try it with your own room
Draw your room’s shape, doors and windows, then line up the products you’re considering. Send the layout to family or friends with a single link.
Place in a room